
The rule
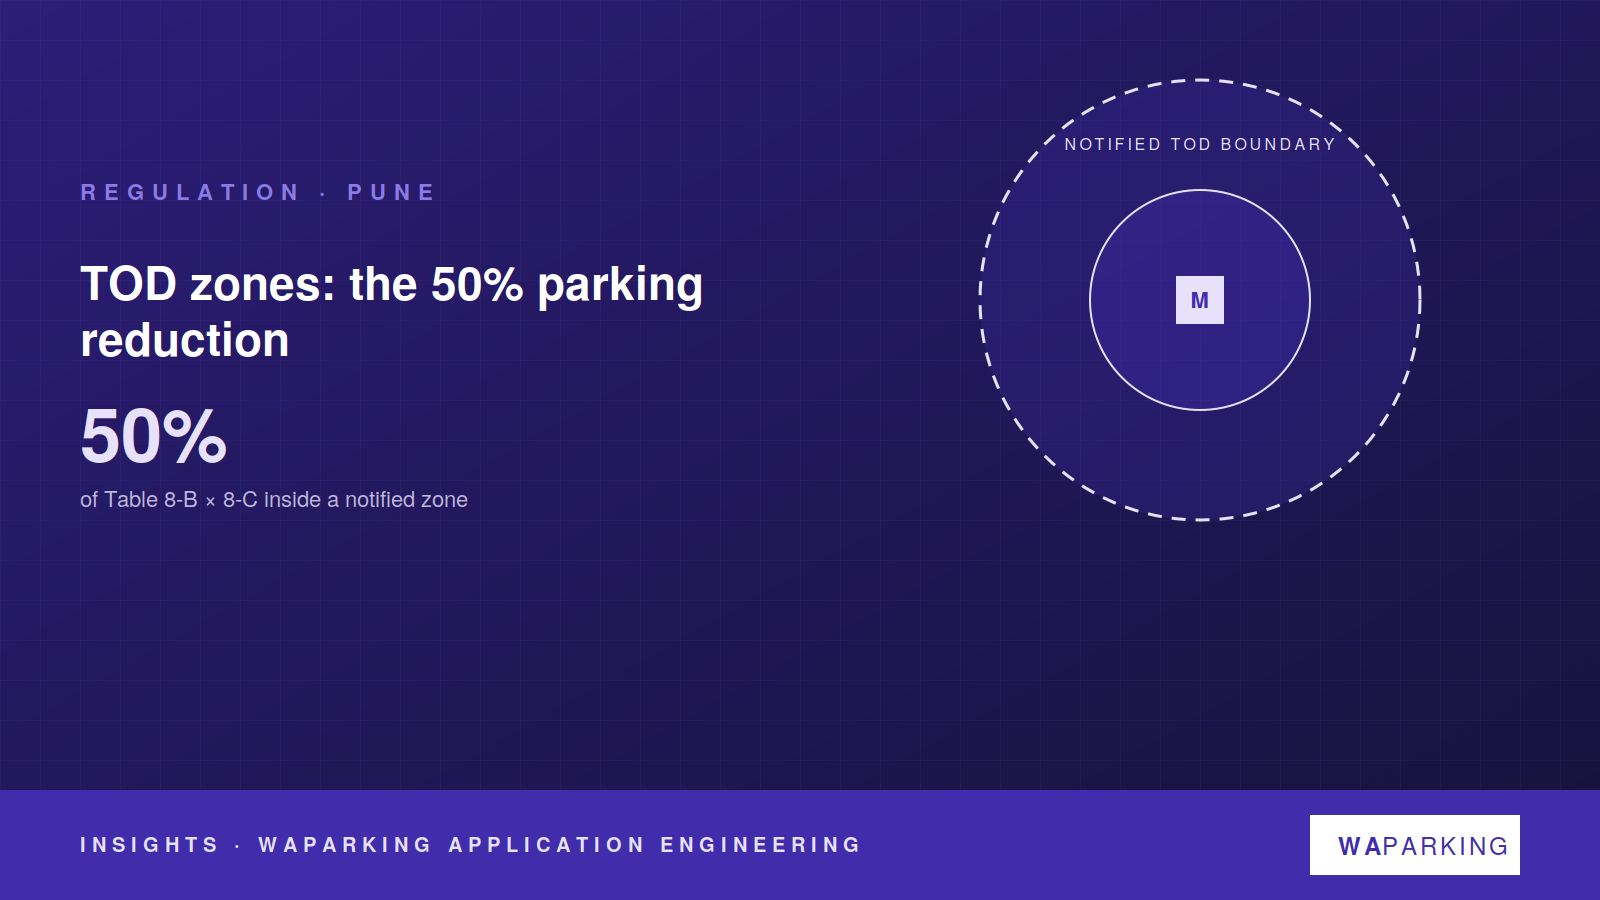
UDCPR 2020 provides, at Regulation 14.2.1.6, that within a transit-oriented development zone the parking requirement is 50% of what Tables 8-B and 8-C would otherwise require. The policy intent is orthodox — less parking near mass transit, more floor space, more people within walking distance of the station.
Notified, not near
The relief applies inside a TOD zone that the planning authority has notified, generally as an influence area around metro stations. A plot 400 m from a station is not automatically inside it; a plot 900 m away may be. PMC and PMRDA publish the boundaries with the metro corridors; the first thing to do with a site near Line 1 or Line 2 is establish which side of the line it sits on, in writing.
What halving does to the plot
Take a 120-tenement scheme in the 80 to 150 sqm carpet band. Outside the zone: 120 car spaces plus 5% visitors — 126. Inside: 63.
That is 63 spaces fewer, and at 25 sqm each roughly 1,575 sqm of parking floor released. On a stilt-and-basement scheme that is most of a basement not built, or a stilt converted to amenity, or — where the authority permits it — saleable area.
Why it does not remove the case for mechanical parking
Two reasons. Market demand in Pune does not fall by half because the regulation does: buyers in the 80 to 150 sqm band still arrive with a car, and societies inside TOD zones report the same disputes over spaces as anywhere else. And the TOD FSI uplift that comes with the zone puts more units on the same plot, so the halved requirement is applied to a larger building. The typical result is a smaller requirement on a bigger scheme, on the same footprint — precisely the condition a stacker or puzzle exists to solve.
Checklist
- Confirm the notified TOD boundary for the plot with PMC or PMRDA.
- Apply the 50% to the Table 8-B × 8-C figure, then add visitor loading.
- Model market demand separately from the regulation and size the parking to the higher of the two.
- If the scheme uses the TOD FSI uplift, recompute the requirement on the enlarged building.