
Why a fire circular decides parking layouts
Parking requirements in Maharashtra come from UDCPR 2020, but the shape of a mechanical parking installation is increasingly decided by the fire authority. Circular MFS/51/2024/1140 of 18 July 2024 is the first statewide statement on how stacked, puzzle and automated parking must be built to get a fire NOC.
The four rules that change designs
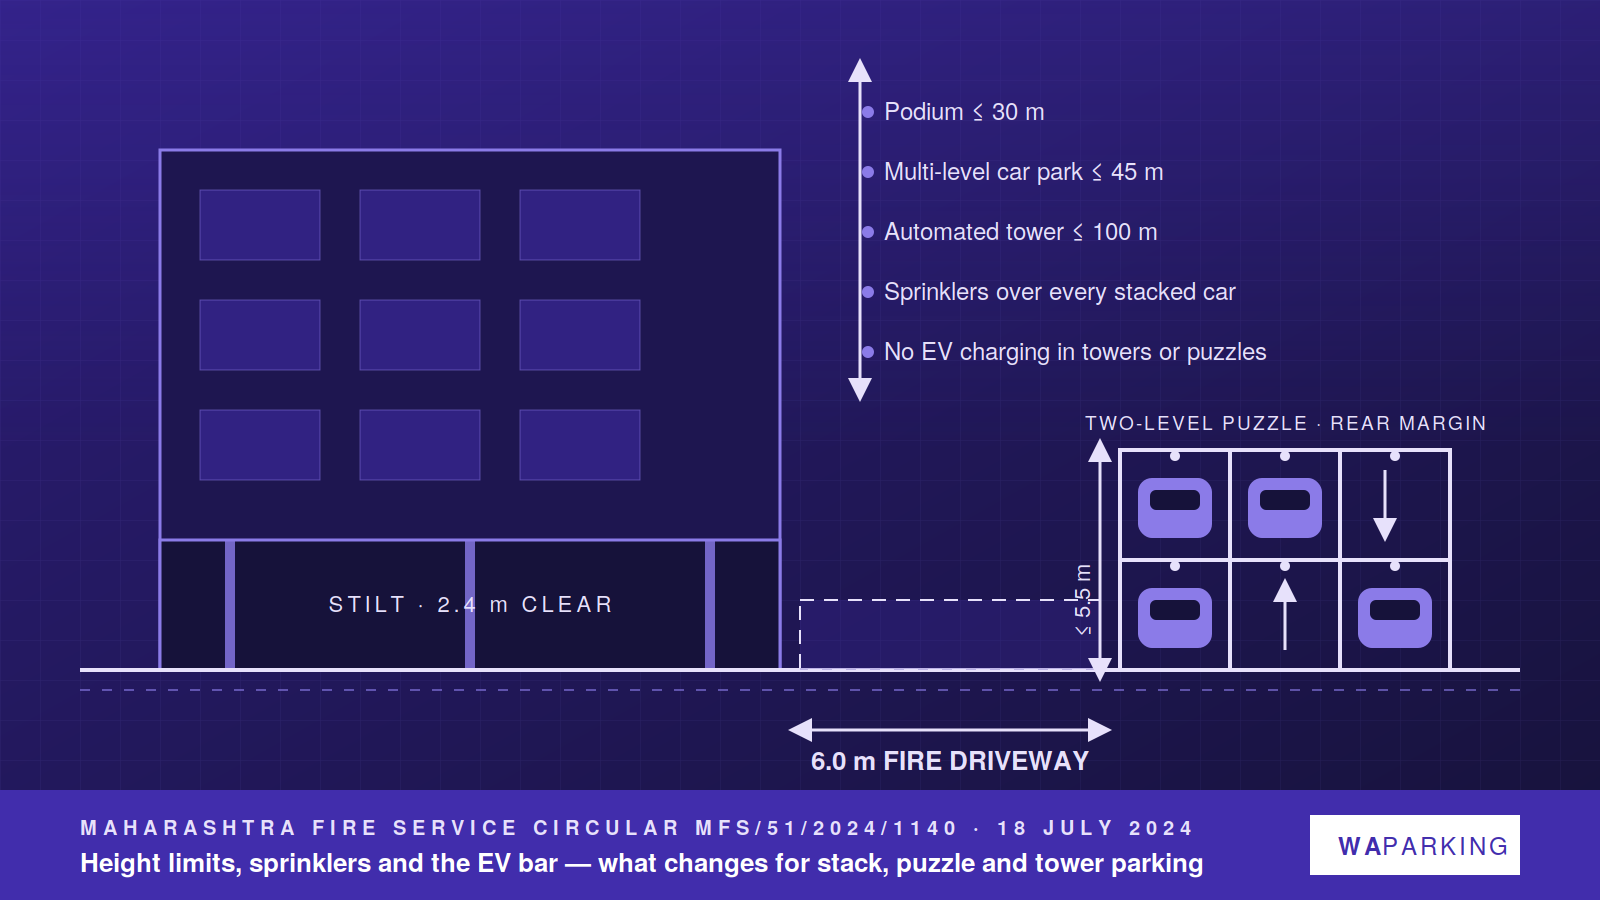
- Height limits. Podium parking up to 30 m; standalone multi-level car parks up to 45 m; fully automated mechanised towers up to the permissible building height under Reg. 6.10.1 and never above 100 m in Corporation areas.
- Sprinklers over every car. Stacked and automated systems need two sprinkler heads per vehicle position, 1-hour rated decks and non-perforated steel pallets so a fire on one level does not drip to the next.
- No EV charging in towers, puzzle systems or basements. Charging must be in a ventilated area — on a design with 40% EV demand this alone moves the layout.
- Margins stay usable, driveways stay clear. Mechanical systems may stand in side and rear margins at 1.5 m provided a 6.0 m fire driveway is retained.
What this does on a typical Pune plot
On a 2,000 sqm residential plot needing 126 bays, a two-level puzzle in the rear margin with a clear 6 m driveway meets both UDCPR Table 8-B and the circular. A tower would need the sprinkler and separation package, which is justified above roughly 80 cars on a footprint under 300 sqm.
| Option | Height | Fire package | Typical fit |
|---|---|---|---|
| Two-level stack | ≤ 4.5 m | Sprinklers per car | Stilt and podium |
| Puzzle (3 levels) | ≈ 5.5 m | Sprinklers, rated decks | Rear margin, basement |
| Automated tower | ≤ permissible height | Full package, 2-hr separation | Tight commercial plots |
What to ask the authority before design
Whether dependent (stack) bays count in full against the requirement is decided at scrutiny. Put the question to Building Permission in writing and attach the answer to the parking plan.