
Insights
Research, regulation and notes from the field
What we learn designing, installing and maintaining mechanical parking in India — written down with the sources, so you can check it.
Featured · Regulation
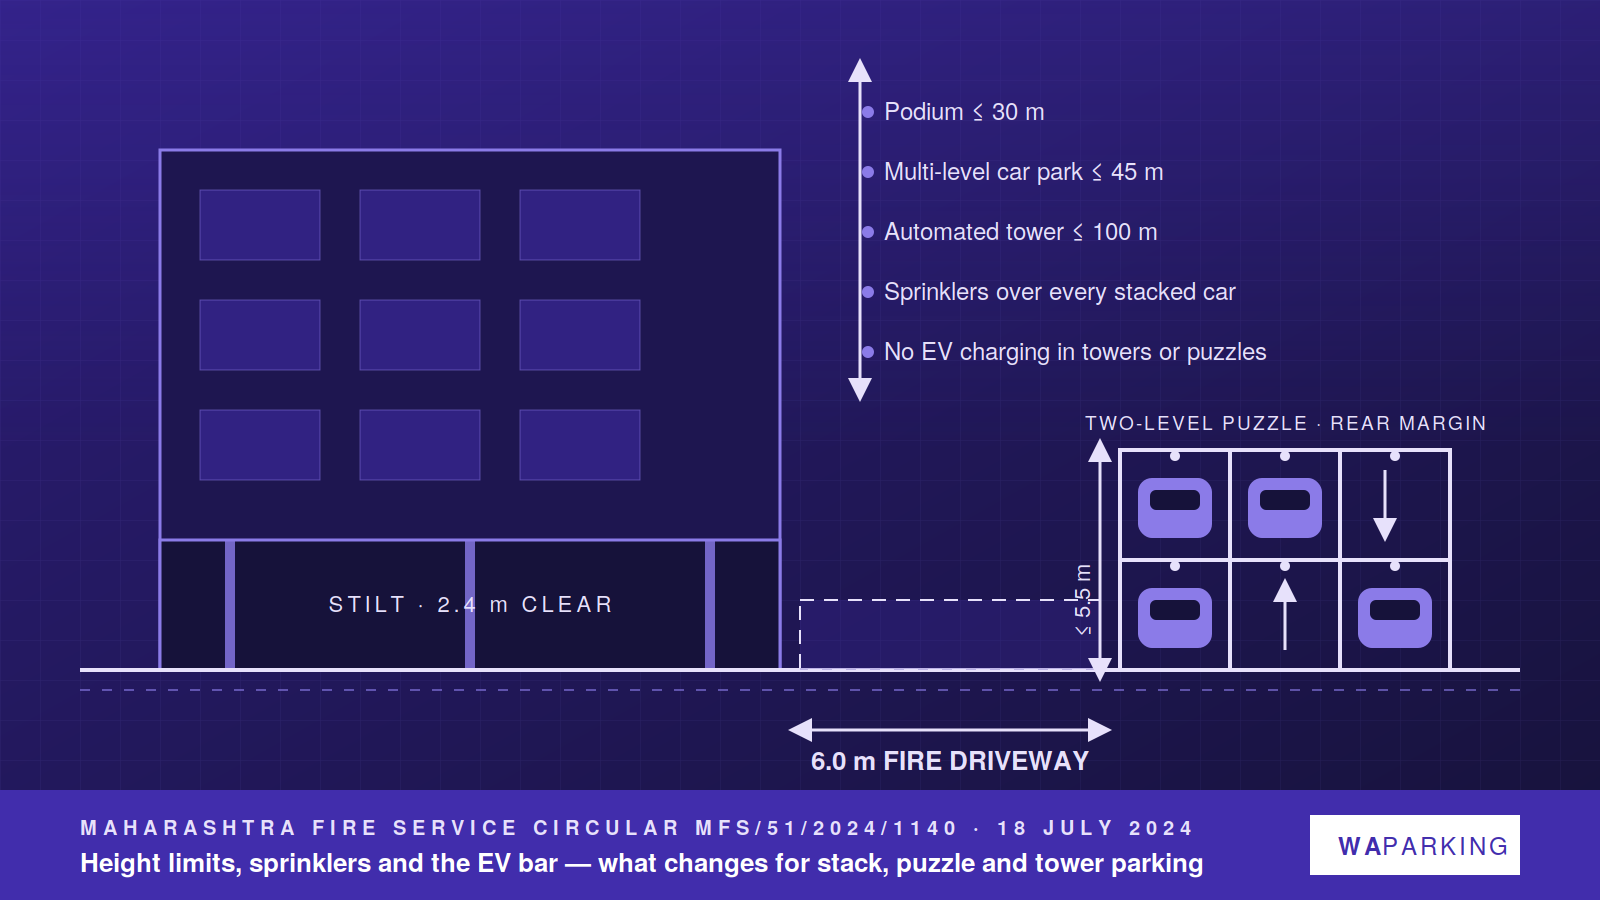
What the 2024 fire circular means for mechanical parking in Maharashtra
The Directorate of Maharashtra Fire Service issued parking-structure guidelines in July 2024. They set height limits, sprinkler rules and an EV-charging bar that change how puzzle, stack and tower systems are designed. Here is what applies, and what it changes on a plot.
25 Sep 2026 · 4 min read · Pune
Research · Pune
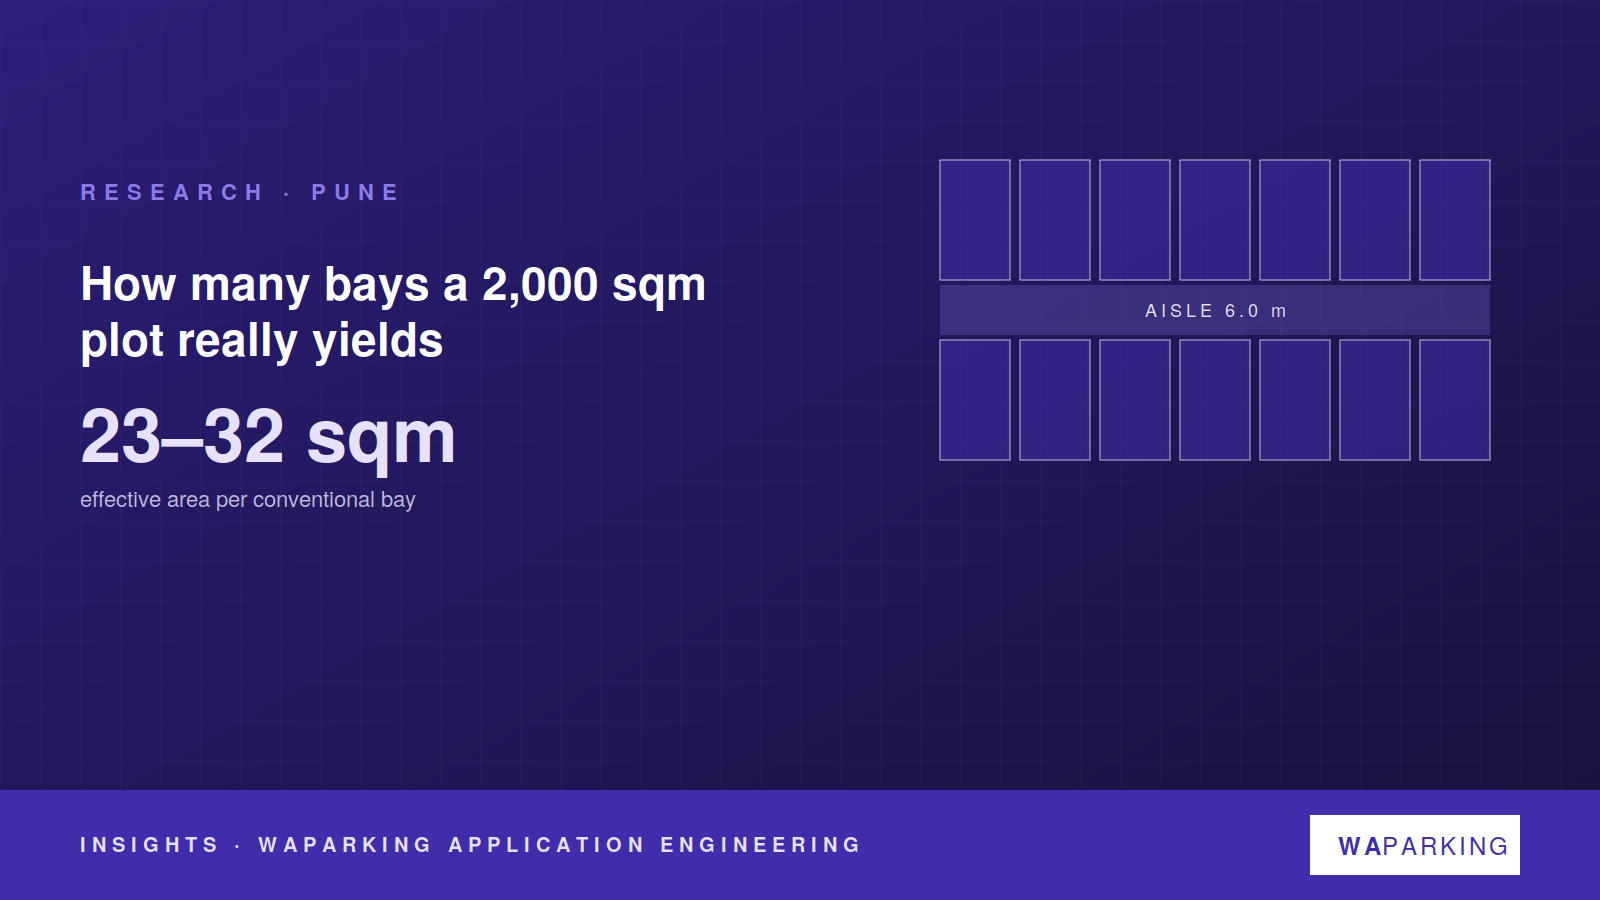
How many bays a 2,000 sqm plot really yields
A car bay is 12.5 sqm on paper. Once you add the aisle, the ramp and the turning circle, a surface lot in Pune delivers one bay for every 23 to 28 sqm. Here is where the area goes, and how much of it mechanical stacking gets back.
24 Sep 2026 · 2 min read
Regulation · Kolkata
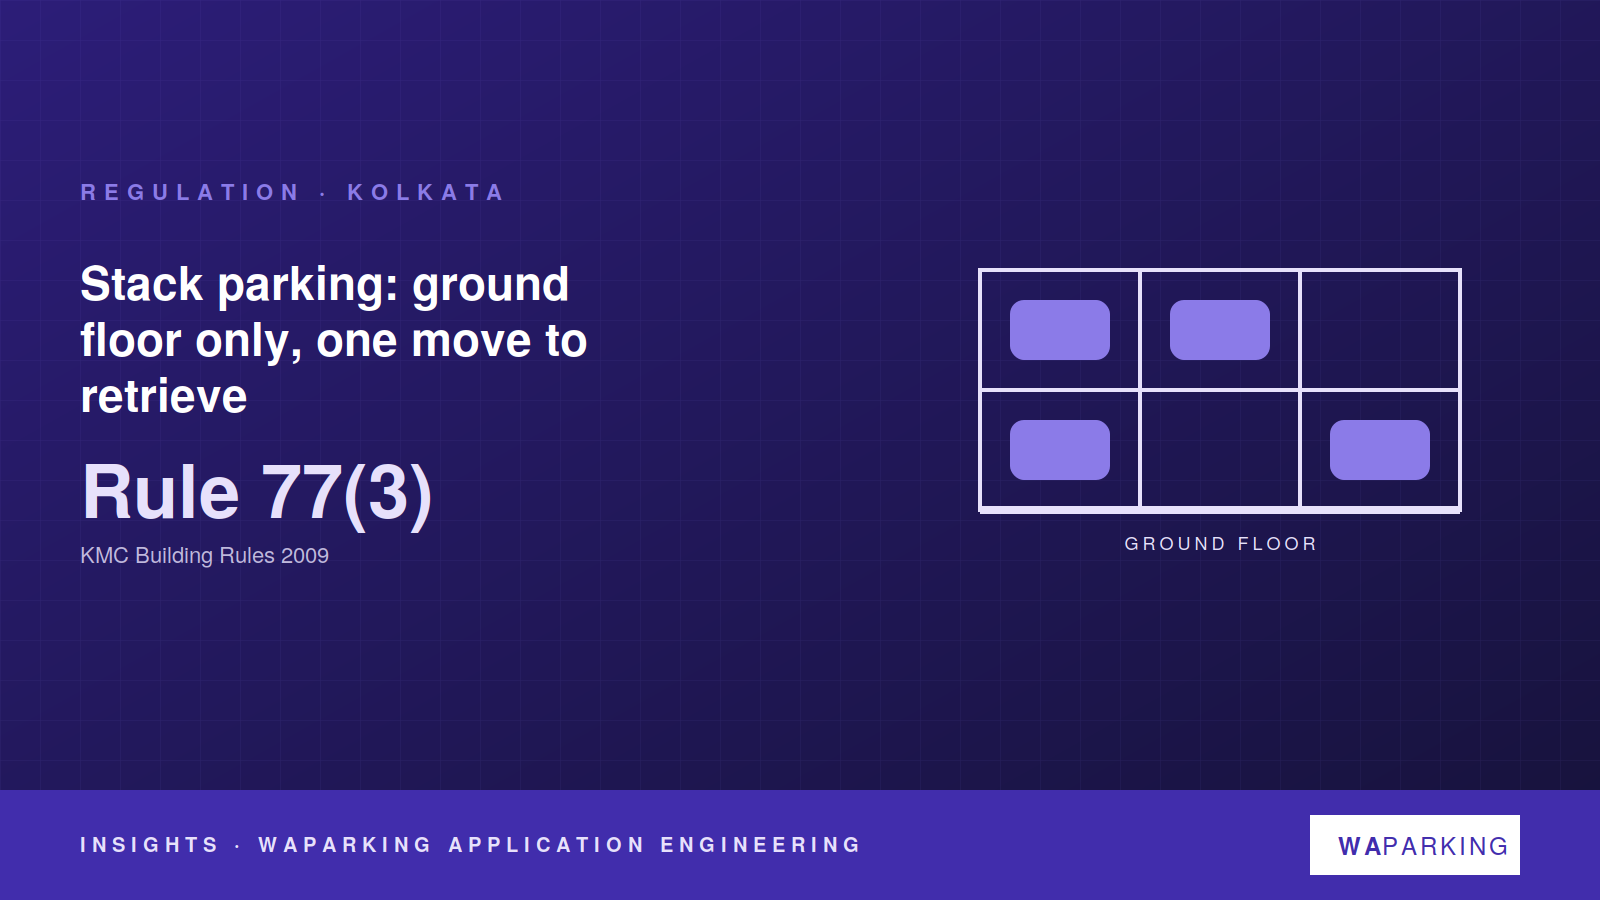
Kolkata confines stack parking to the ground floor — what that means for a design
Rule 77(3) of the KMC Building Rules 2009 allows stack parking only at ground level, and only where a car can be reached by moving at most one other car. It is the most restrictive mechanical clause among the eight cities in the Atlas.
19 Sep 2026 · 2 min read
Regulation · Hyderabad
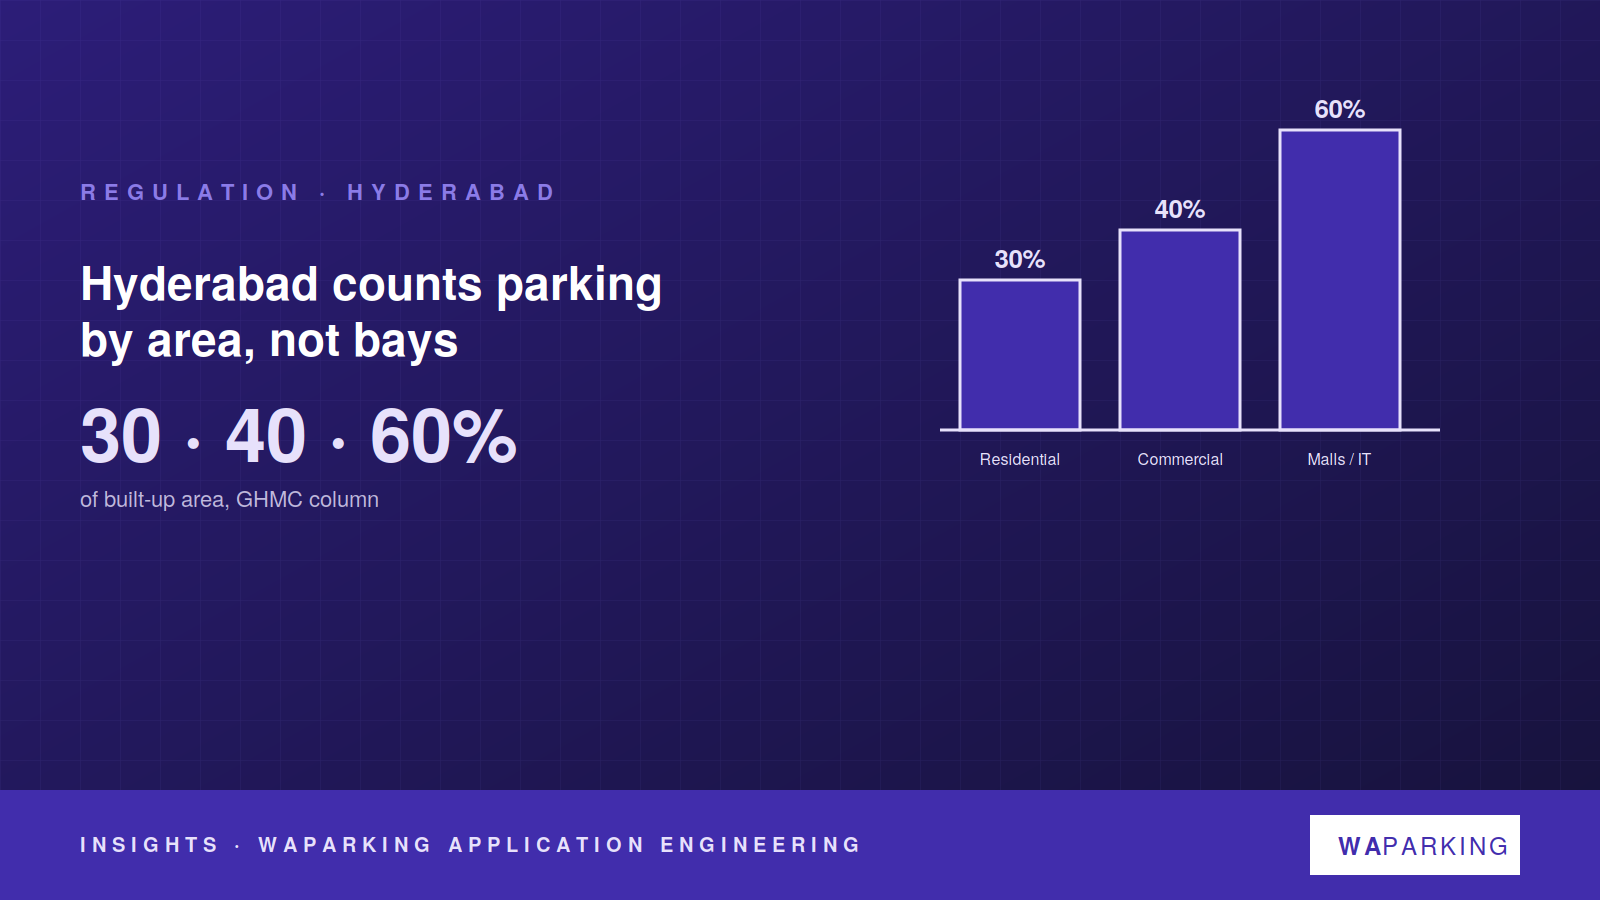
Hyderabad counts parking by area, not bays
Under the Telangana Building Rules 2012, GHMC asks for 30% of built-up area as parking for residential buildings, 40% for commercial, 60% for malls and IT complexes. A mechanical system has to prove an area equivalence, not a bay count.
14 Sep 2026 · 2 min read
Regulation · Bengaluru
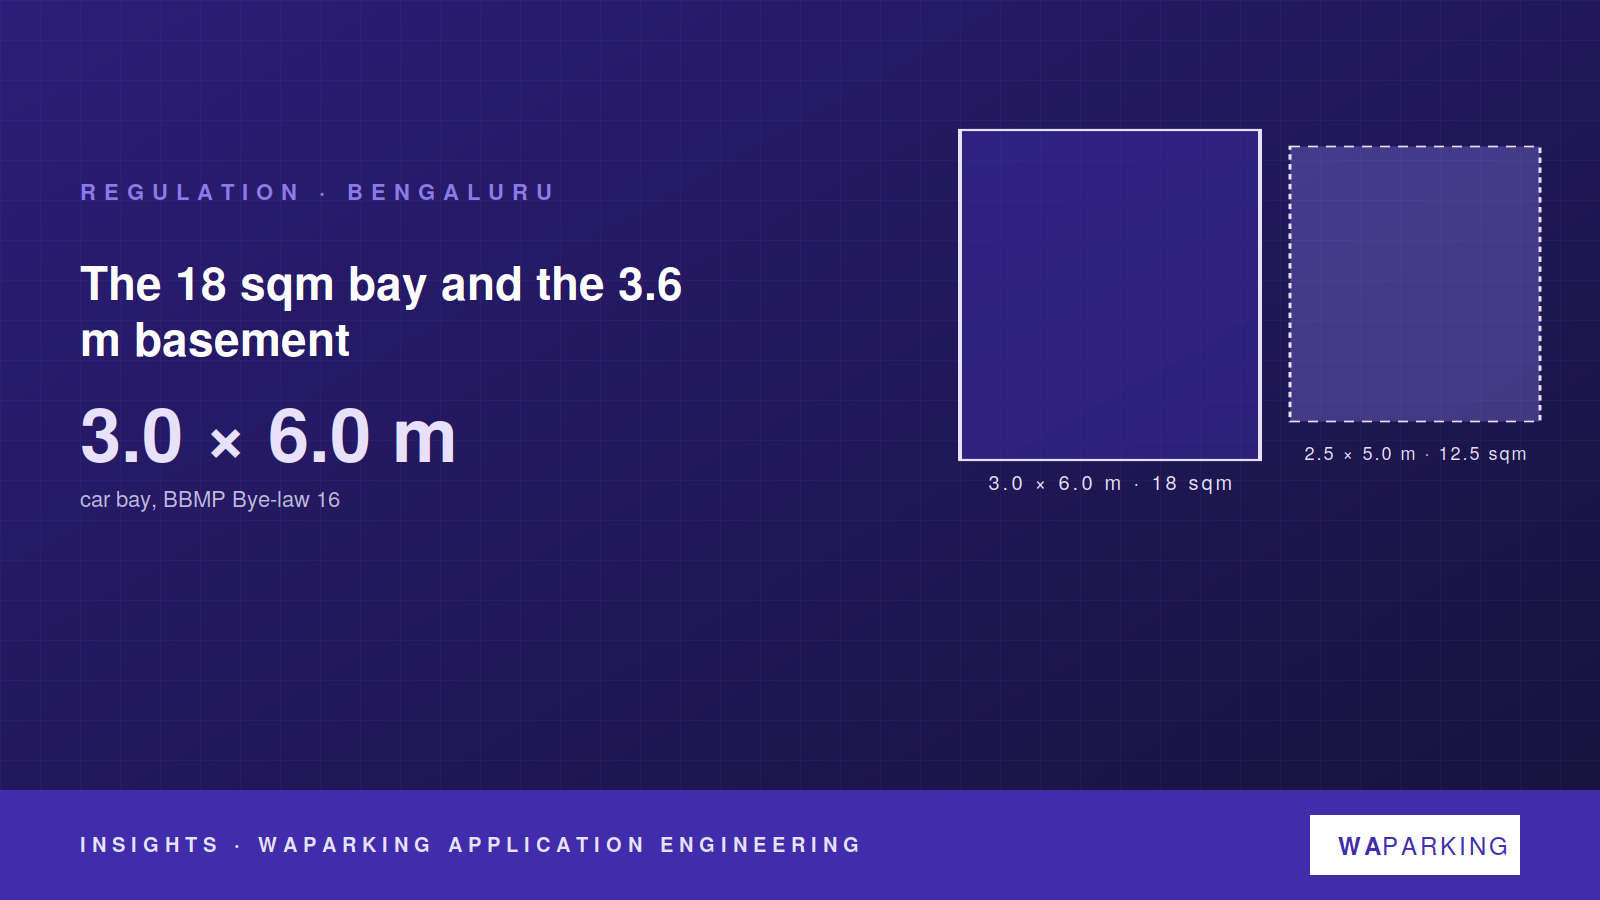
Bengaluru: the 18 sqm bay and the 3.6 m basement
BBMP's bye-laws set the largest car bay in the country at 3.0 × 6.0 m and expressly permit multi-stage parking and silos — with a 3.6 m basement clear height and the area per car left to the authority.
09 Sep 2026 · 2 min read
Regulation · Chennai
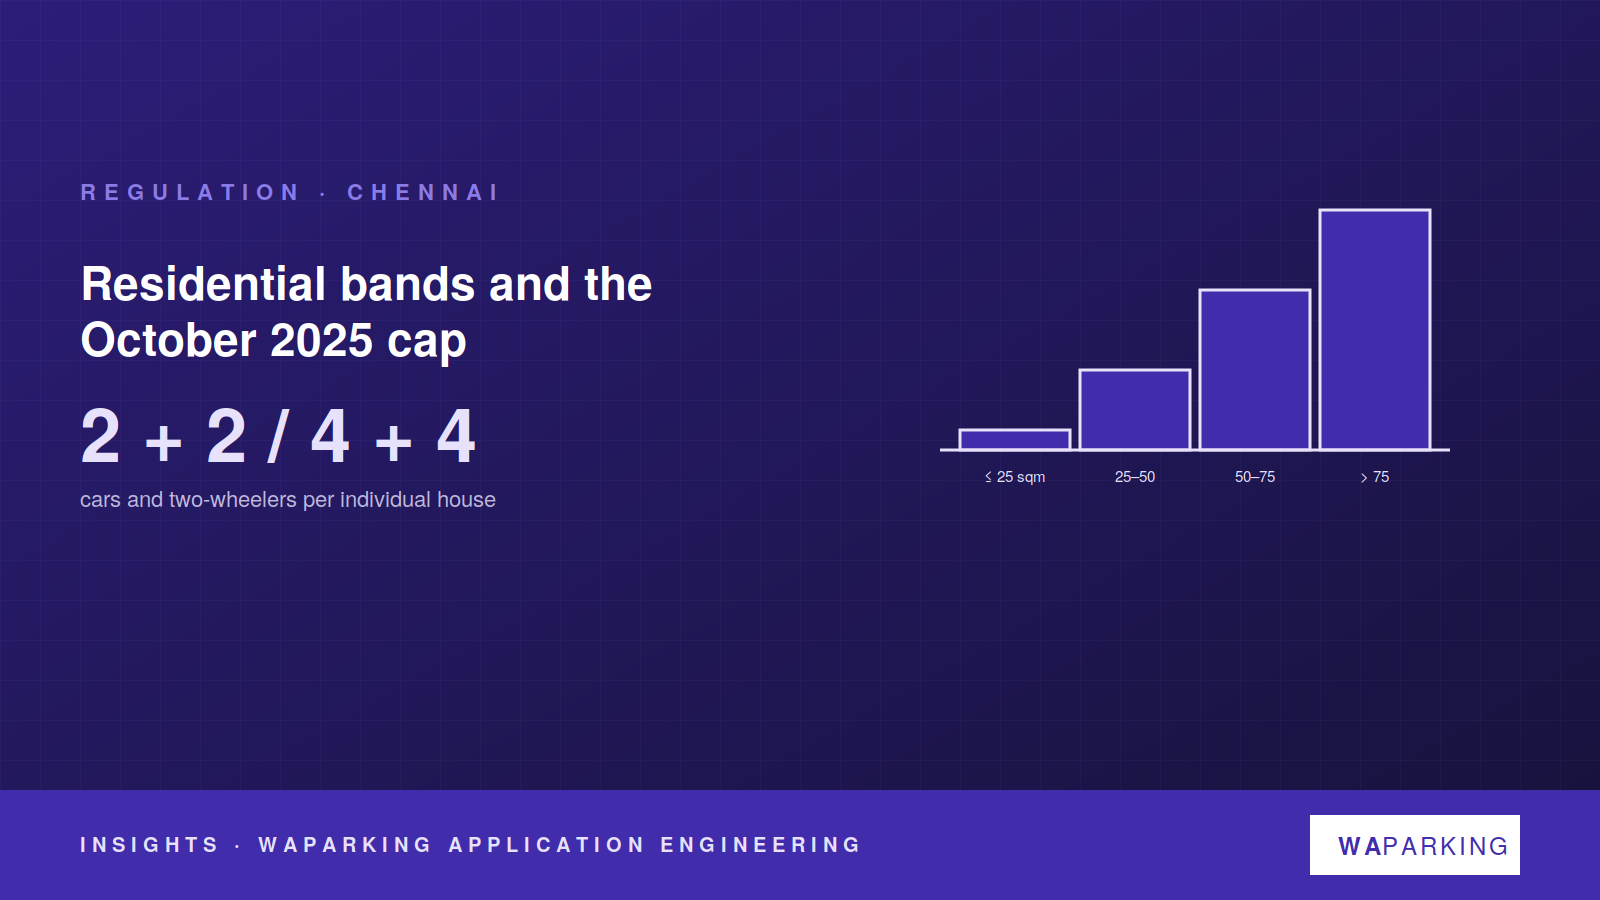
Chennai's residential parking bands, and the October 2025 cap on individual houses
TNCDBR 2019 scales residential parking by floor area — nothing below 25 sqm, a two-wheeler to 50, half a car to 75, a car above. In October 2025 Tamil Nadu capped what an individual house may provide.
04 Sep 2026 · 2 min read
Regulation · Mumbai
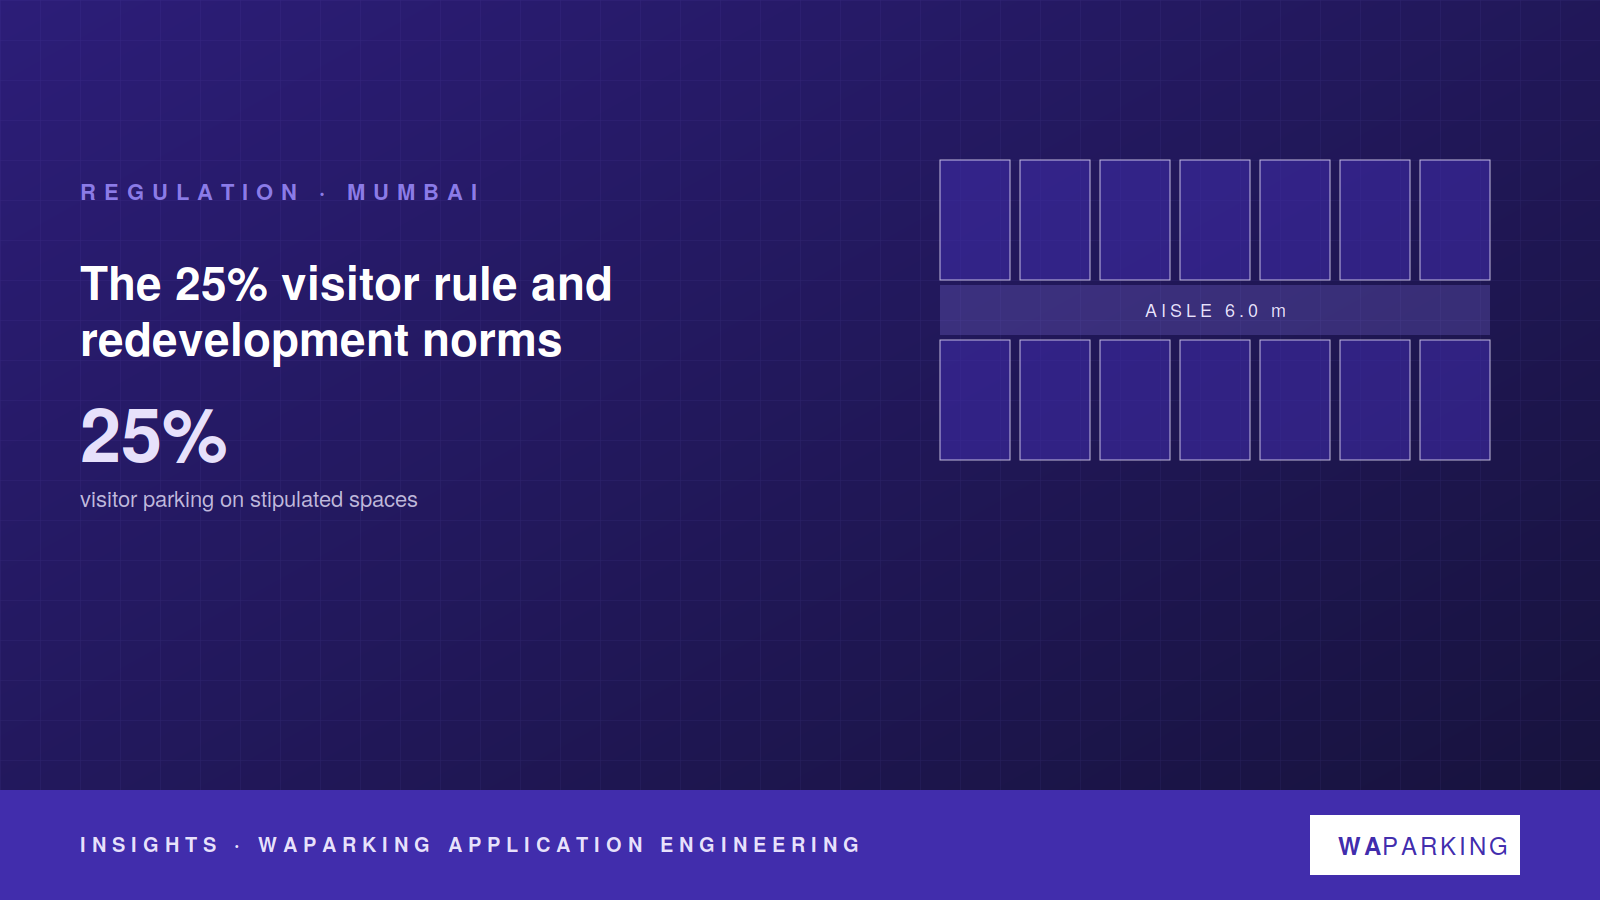
Mumbai: the 25% visitor rule and why redevelopment norms are different
DCPR 2034 asks for a quarter of the stipulated car spaces again as visitor parking, then relaxes the whole requirement for redevelopment schemes under Regulation 33. The two rules together decide most Mumbai parking plans.
30 Aug 2026 · 2 min read
Research
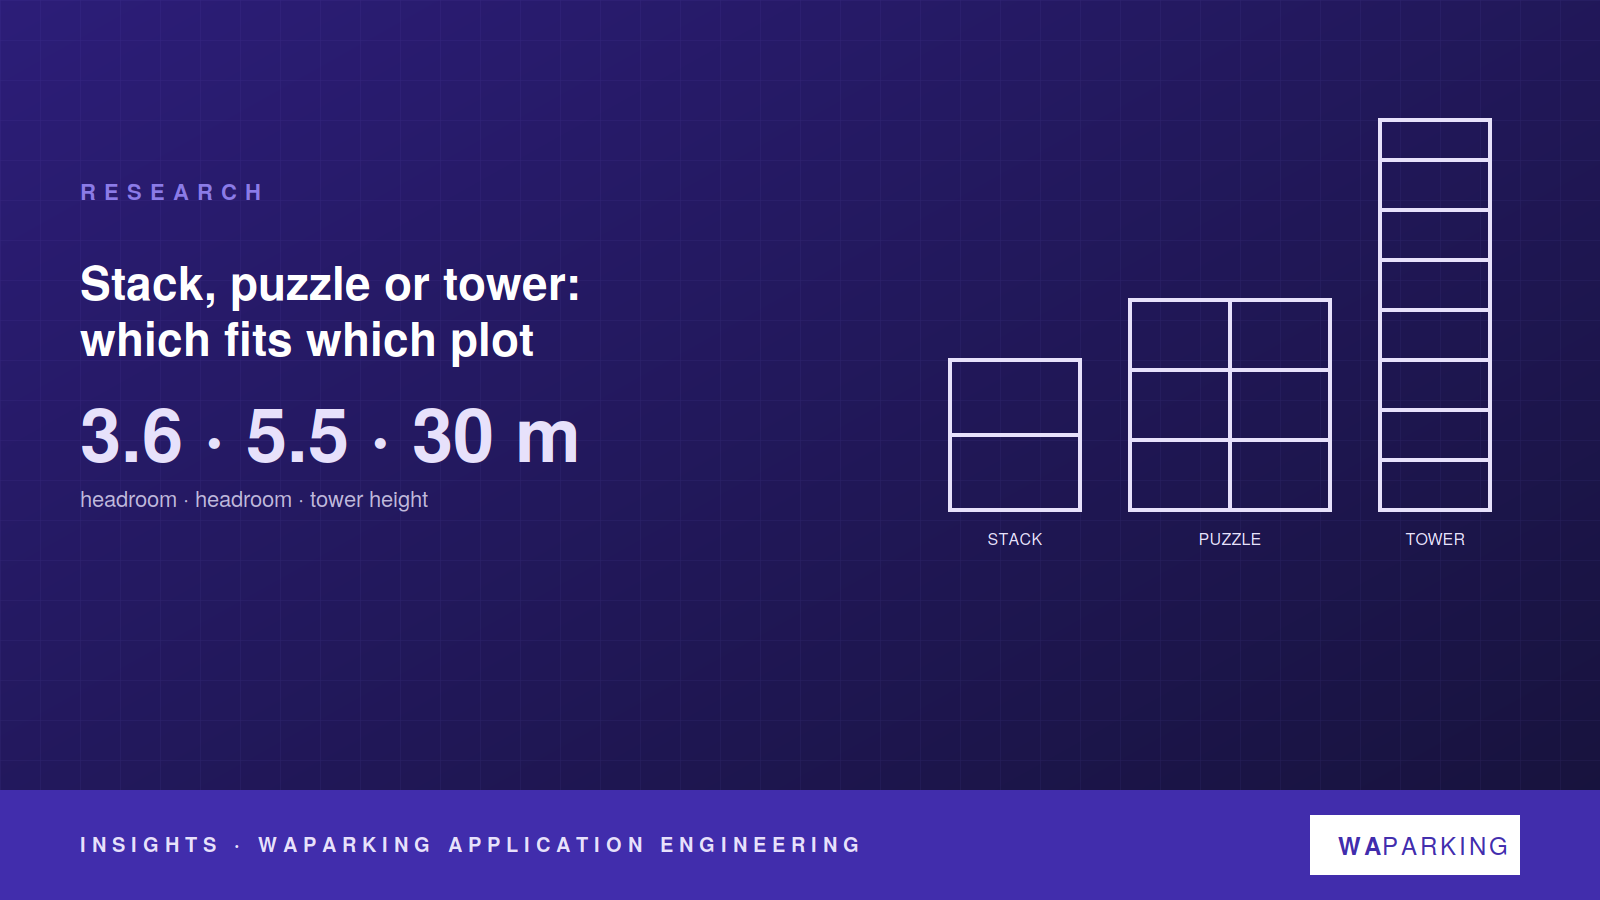
Stack, puzzle or tower: which system fits which plot
The choice between a two-level stacker, a puzzle system and an automated tower is decided by three numbers on the plot — headroom, footprint and the number of cars — long before brand or price. A working guide to the fit.
25 Aug 2026 · 2 min read
Research
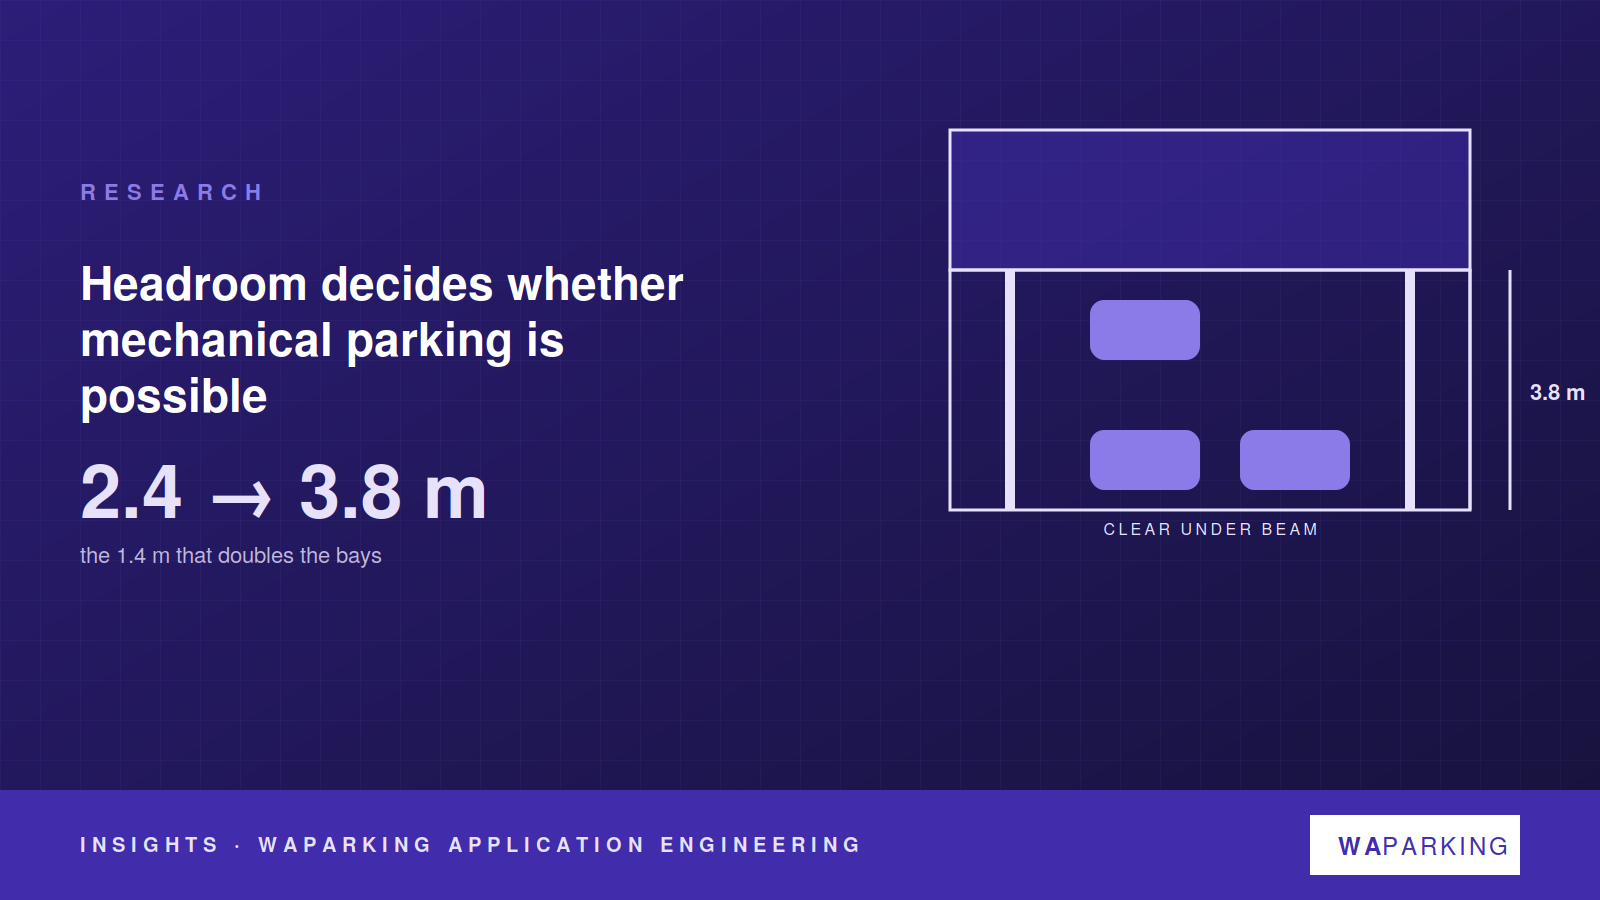
Headroom: the number that decides whether mechanical parking is possible
Every mechanical parking enquiry we cannot help has the same cause: the beam soffit was fixed before anyone asked. The regulations set minimums for stilts; the systems need more. Here are the numbers, city by city.
20 Aug 2026 · 2 min read
Regulation · Pune
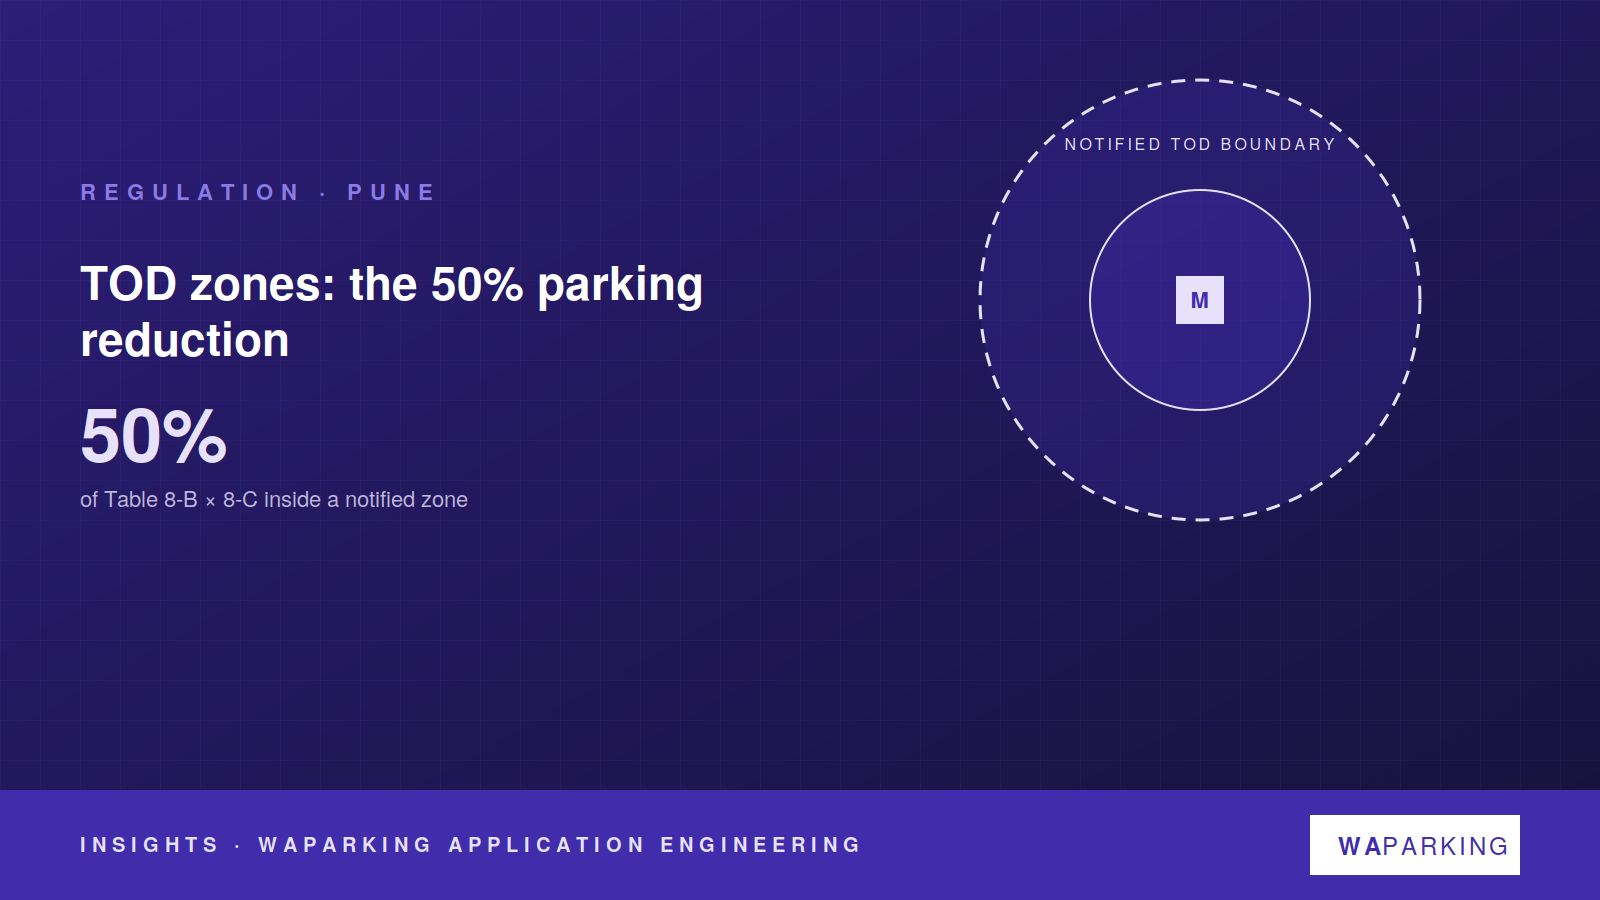
TOD zones in Pune: the 50% parking reduction and where it actually applies
Regulation 14.2.1.6 of UDCPR 2020 halves the parking requirement inside a notified transit-oriented development zone. Proximity to a metro station is not enough; the boundary has to be notified, and the reduction changes the yield arithmetic on every plot inside it.
15 Aug 2026 · 2 min read
Company
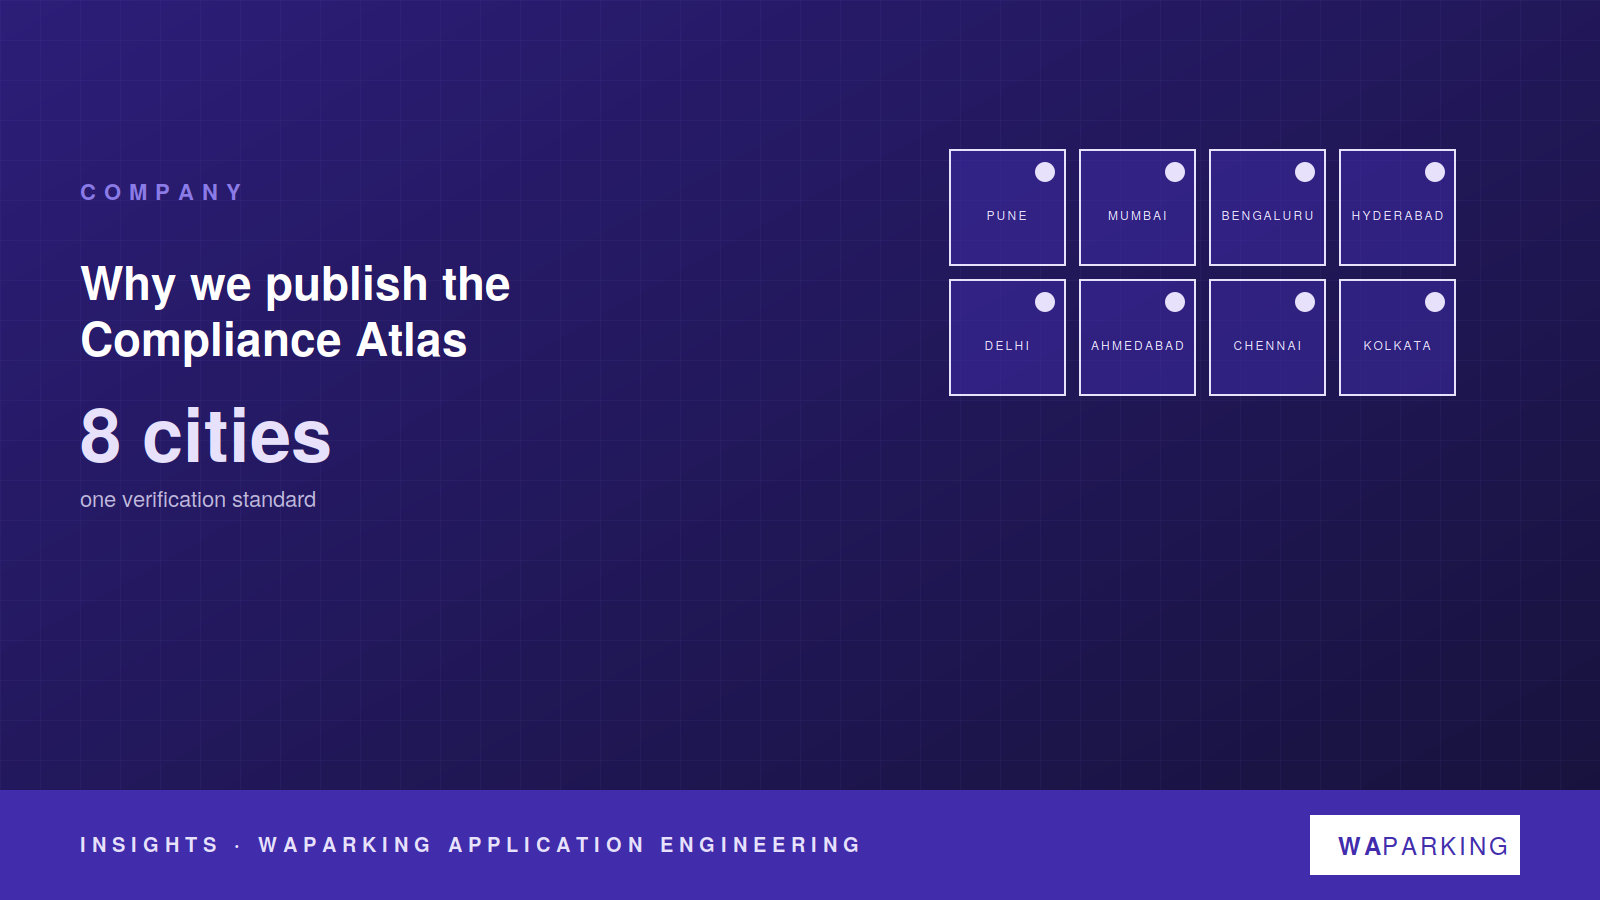
Why we publish the Compliance Atlas — and what "verified" means on it
India has no single reliable reference for parking requirements. We built one, city by city, with a rule we hold ourselves to: a figure is published only after an engineer has read it in the regulation, and every row says which clause it came from.
10 Aug 2026 · 2 min read
Have a plot that will not fit its parking?
Send us the dimensions. We will tell you how many bays the site yields mechanically and what floor area that releases — free, within seventy-two hours.