
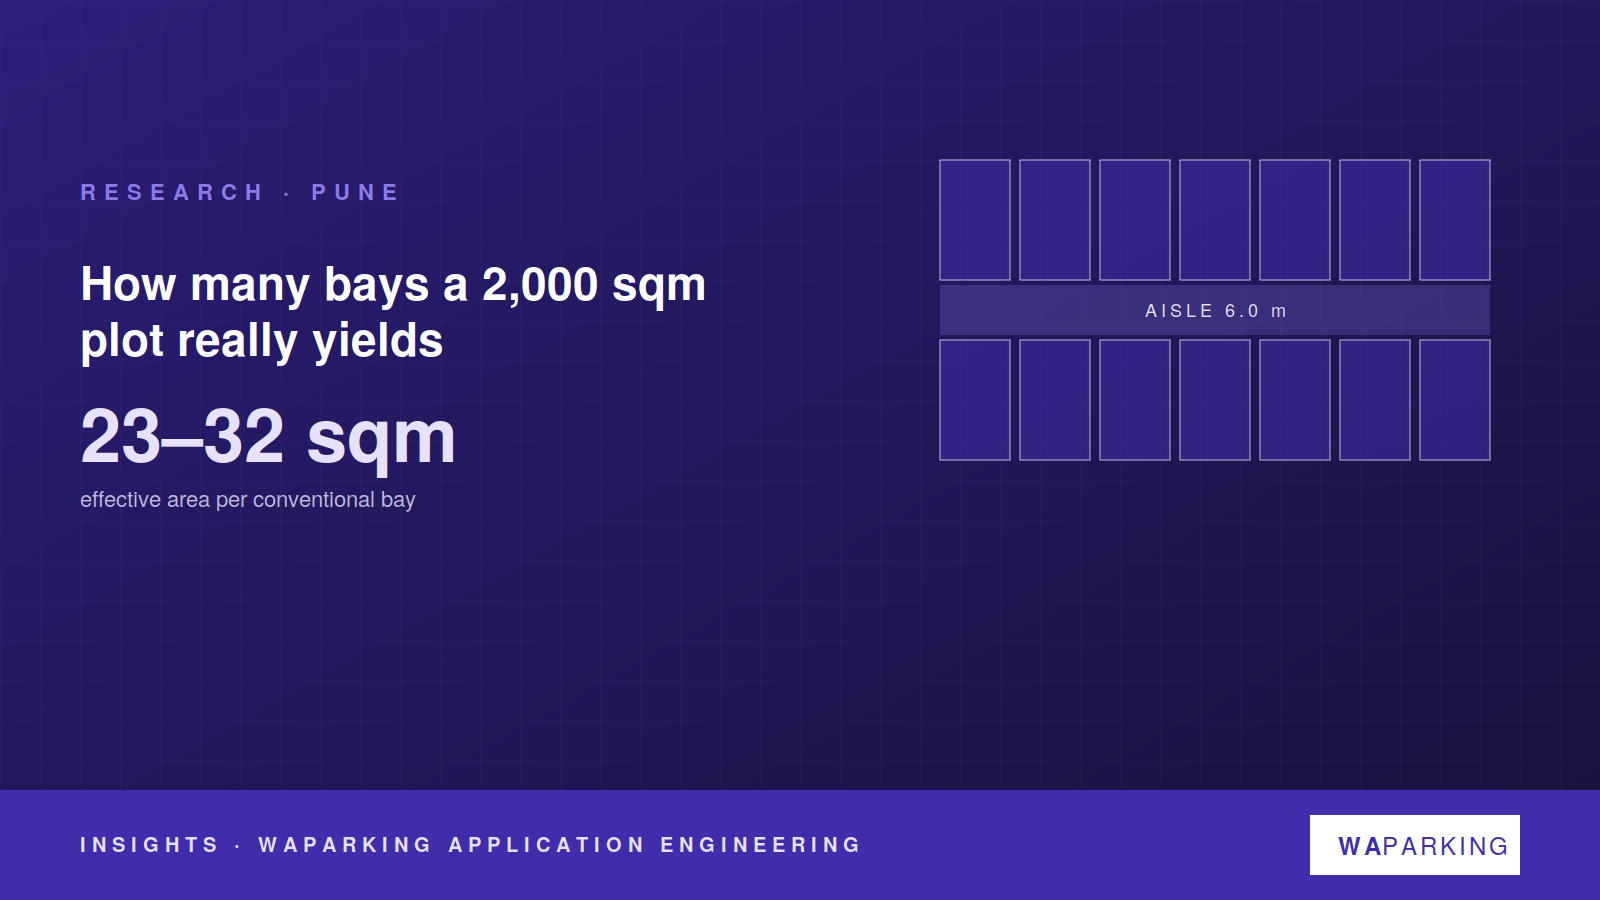
The number everyone quotes, and the number that matters
UDCPR 2020 takes a car space as 12.5 sqm for area purposes — 2.5 m by 5.0 m. Multiply the requirement by 12.5 and a 126-bay residential scheme "needs" 1,575 sqm. It does not. A car has to get in and out of that bay.
On a surface or stilt layout with 90-degree bays, a two-way aisle of 6.0 m serves two rows of bays. Each bay therefore carries 2.5 m × 3.0 m of aisle — 7.5 sqm — before any ramp, column or turning space is counted. A single ramp at 1 in 8 gradient from ground to a 3 m basement runs 24 m plus transitions, and at 3.5 m width it consumes another 90 to 110 sqm that serves no bay at all.
What we measured
We laid out twelve residential plots in Pune between 1,200 and 3,500 sqm, on their sanctioned footprints, to the UDCPR bay and aisle minimums. Across the twelve, the effective area per bay at grade was:
| Layout | Area per bay | Bays per 1,000 sqm |
|---|---|---|
| Stilt, no ramp, rectangular plot | 23 sqm | 43 |
| Stilt with basement ramp | 26 sqm | 38 |
| Irregular plot, columns at 8 m | 28 sqm | 36 |
| Basement with 2 ramps and services | 32 sqm | 31 |
The Delhi UBBL numbers (23 sqm open, 28 sqm covered, 32 sqm basement) are not Delhi-specific. They are what geometry does to any lot.
What that means for the 2,000 sqm plot
A 2,000 sqm plot with a 60% ground coverage leaves about 1,200 sqm of stilt. At 26 sqm per bay that is 46 bays. If the requirement is 126, conventional parking meets a third of it.
Two-level stack parking in the same stilt doubles the count where the beam soffit clears 3.6 m; a puzzle system adds a third level in the rear margin under the 2024 fire circular. On the plots we measured, the mechanical layouts delivered between 2.1 and 2.7 bays for each conventional bay in the same footprint.
The question to ask is not "how many bays does the plot have" but "how many sqm is each bay costing me" — and whether that area is worth more as saleable floor.
Rules of thumb before a yield study
- Budget 25 sqm per conventional bay for a first estimate; 23 if the plot is rectangular and has no basement.
- Every ramp costs four to five bays; avoid the second ramp below 1,000 sqm — UDCPR allows a single ramp there.
- Columns on an 8 m grid lose one bay in three; 7.5 m or 8.5 m grids fit three bays cleanly.
- Check the beam soffit before the ground floor: 2.4 m gives you stilt parking, 3.6 m gives you a stacker.