
Minimums in the regulations
Regulations give the minimum a stilt needs to count as parking:
| City | Stilt / basement clear height | Source |
|---|---|---|
| Pune, Mumbai (Maharashtra) | 2.4 m below beam; stack parking permitted to 4.5 m | UDCPR 2020 |
| Delhi NCR | 2.4 m at beam soffit, 2.7 m at slab soffit | UBBL 2016 |
| Bengaluru | 3.6 m basement clear where multi-stage parking is used | BBMP Bye-law 16(f) |
| Ahmedabad | Parking floor not above 5.0 m | CGDCR 2017 (2021 high-rise chapter) |
The Maharashtra figure — "stack parking up to 4.5 m" — is a permission, not a requirement. A stilt built to the 2.4 m minimum will hold cars and nothing else.
What the systems need
Under the beam, clear of services:
- Two-level dependent stacker: 3.6 m (3.4 m with compact-car settings on some models).
- Two-level puzzle: 3.6 to 3.8 m.
- Three-level stacker or puzzle: 5.4 to 5.6 m.
- Pit systems: 1.7 to 2.0 m below finished floor plus 2.1 m above, useful where height is capped but excavation is not.
Services are the usual thief. A 2.4 m stilt with a 300 mm drop for sprinkler mains and ducting is a 2.1 m stilt; a 3.8 m stilt with the same drop still takes a puzzle.
The trade
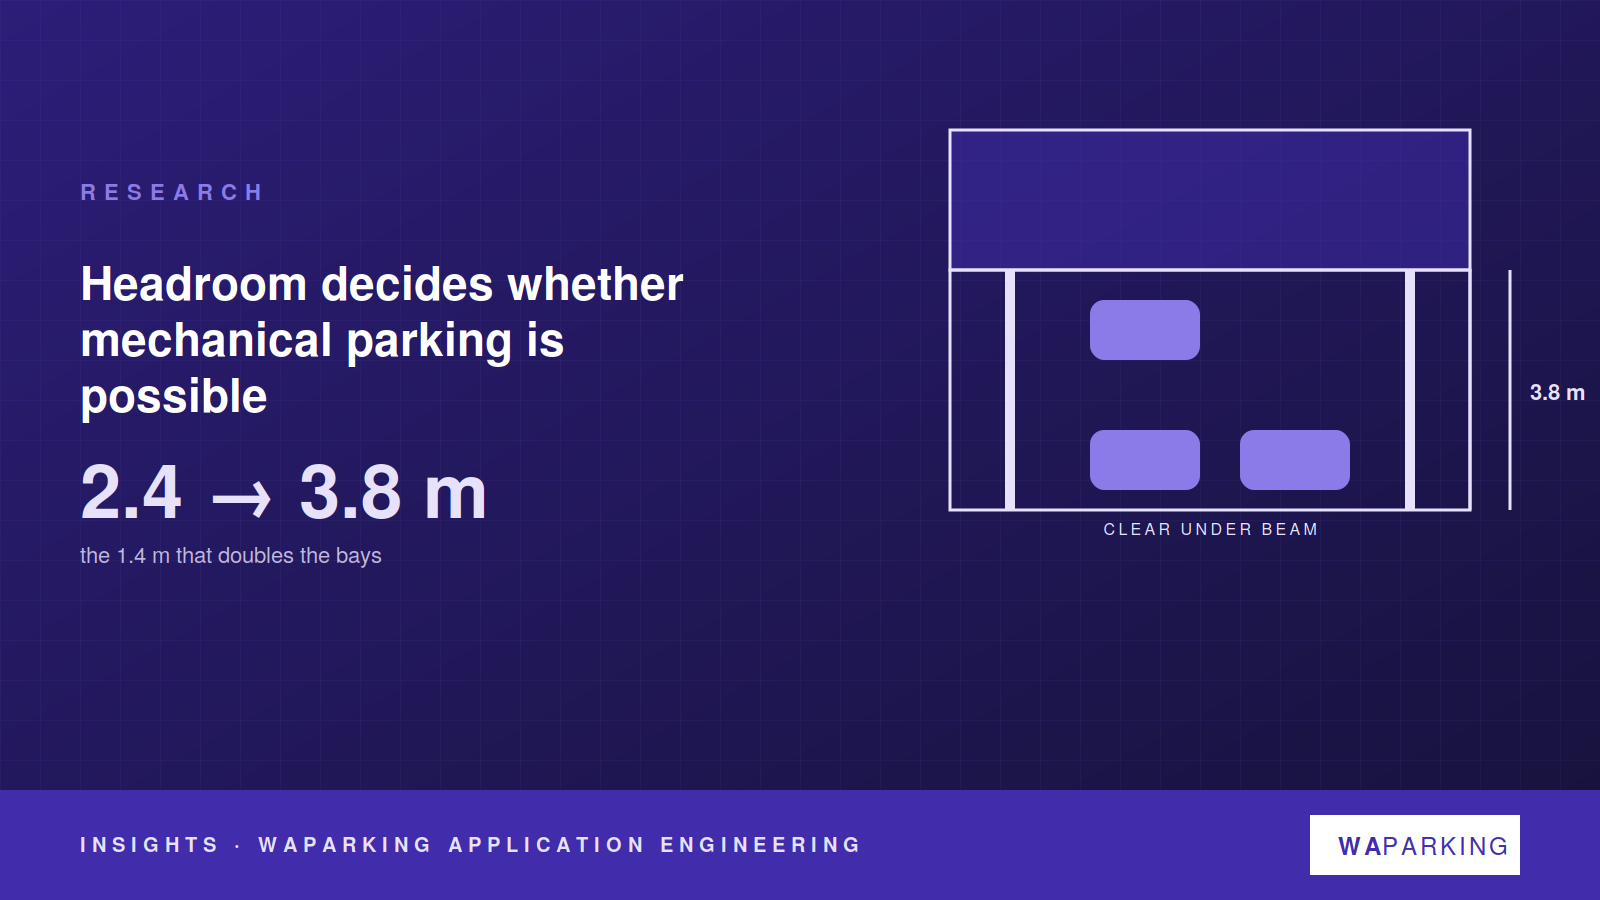
Raising the stilt from 2.4 m to 3.8 m adds 1.4 m of building height. Where height is capped by regulation or fire-tender reach, that metre comes off the top floor. Where it is not, the 1.4 m buys double the bays in the same footprint — and Bengaluru's 3.6 m rule makes the point that the authority considers it worth having.
What we ask for first
When a developer sends drawings, the first thing we read is the beam schedule on the parking floor, not the parking layout. If the soffit is under 3.4 m, the answer is pit systems or a rear-margin puzzle under the 2024 fire circular. If it is 3.6 m or better, most of the plot's shortfall can be closed inside the stilt.