
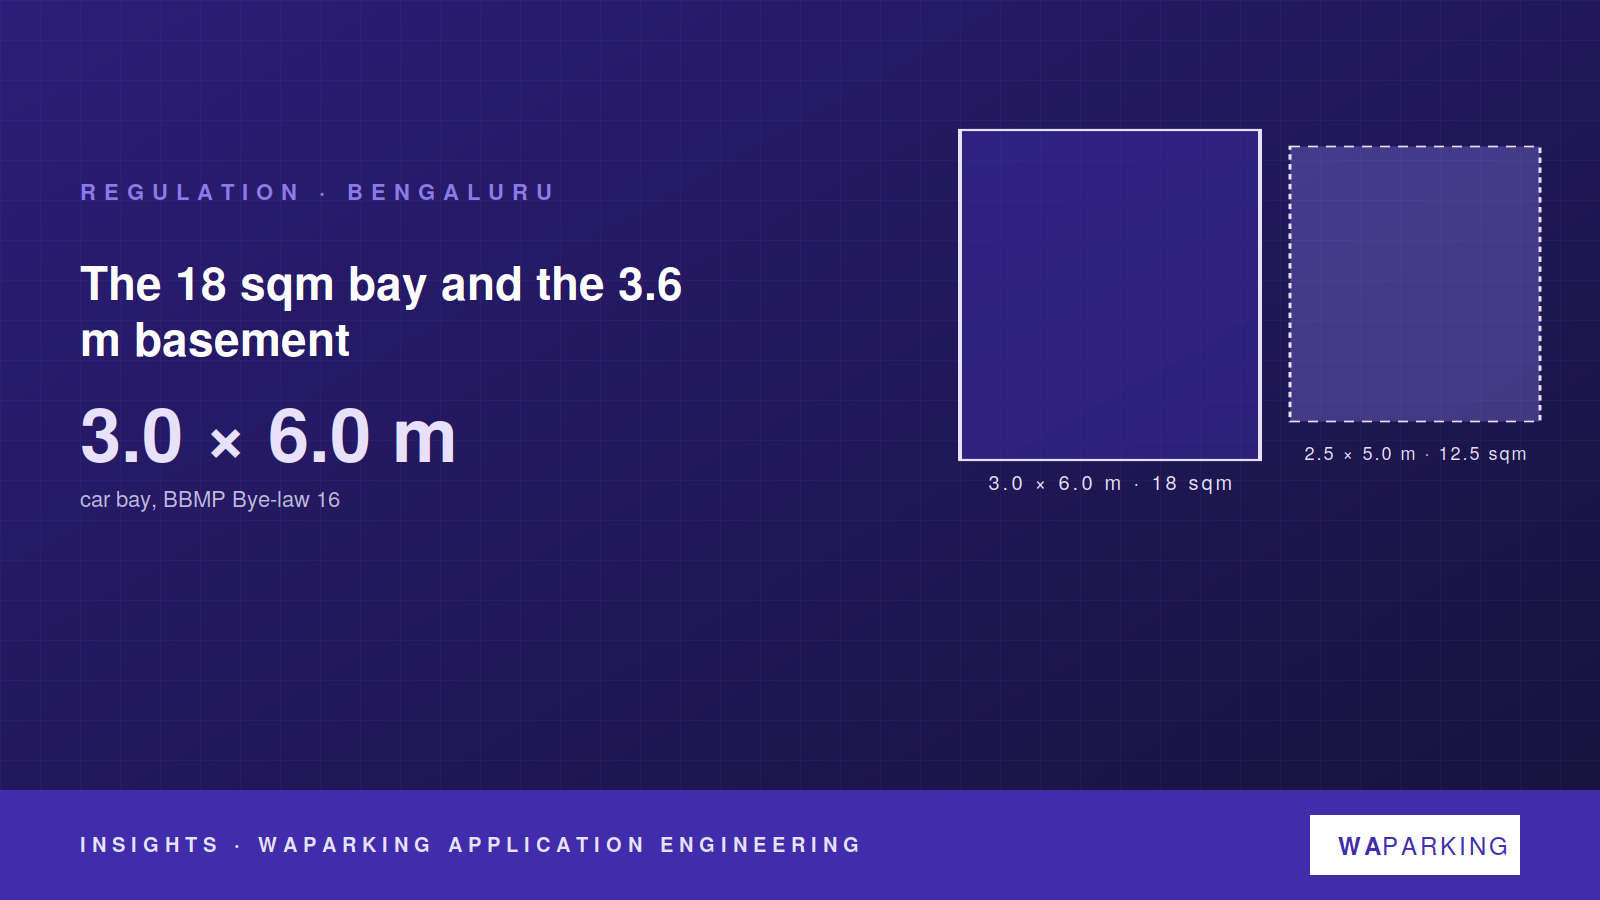
Two numbers to design around
Bye-law 16 of the BBMP Building Bye-laws 2003 does two things most cities do not.
First, it sets the car bay at 18 sqm — 3.0 m by 6.0 m — against 12.5 sqm in Maharashtra and 13.75 sqm in the National Building Code. Every conventional bay in Bengaluru costs 44% more floor than the same bay in Pune before aisles are counted.
Second, bye-law 16(f) says out loud what other regulations leave to interpretation: alternate means of parking — terrace parking, multi-stage parking and parking silos — are permitted, subject to NOCs from the authorities for high-rise buildings, with a clear height of 3.6 m in the basement and the area earmarked per car determined by the authority.
What the big bay does to a scheme
At 18 sqm plus a 3.0 m half-aisle per bay, the effective area per conventional car is about 27 sqm on a clean layout and 30 or more once columns and ramps intrude. On a 1,000 sqm basement that is 33 to 37 cars. Add the 10% visitor loading Table 13 requires for residential and commercial buildings and the shortfall on a mid-size apartment scheme is visible on the first sketch.
The bye-law's own answer is 16(f): multi-stage systems at 3.6 m headroom. A two-level dependent stacker fits that height; a puzzle needs 3.8 m for the lower car and the beam soffit checked carefully.
The clause that decides your bay count
"Area earmarked per car for mechanical parking as determined by the authority" is the whole negotiation. If BBMP credits a stacker at 18 sqm per car position it is a strong result; if it credits the system at its footprint the arithmetic collapses. Agree the figure at pre-sanction, in writing, with the parking plan attached.
Checklist for a Bengaluru submission
- Bays 3.0 × 6.0 m; two-wheelers 2.5 sqm; cycles 1.5 sqm.
- Basement clear height 3.6 m where any multi-stage system is proposed.
- Ramps outside the minimum setback (16(g)); a 6 m fire path around high-rise buildings (16(e)).
- Stilt is not a floor if the building stays within 15 m (16(h)).
- Fire and Emergency Services NOC for high-rise; renewals every two years; Traffic Management Plan for high-rise structures.